
ALTA Survey Considerations for Commercial Leasehold Improvements
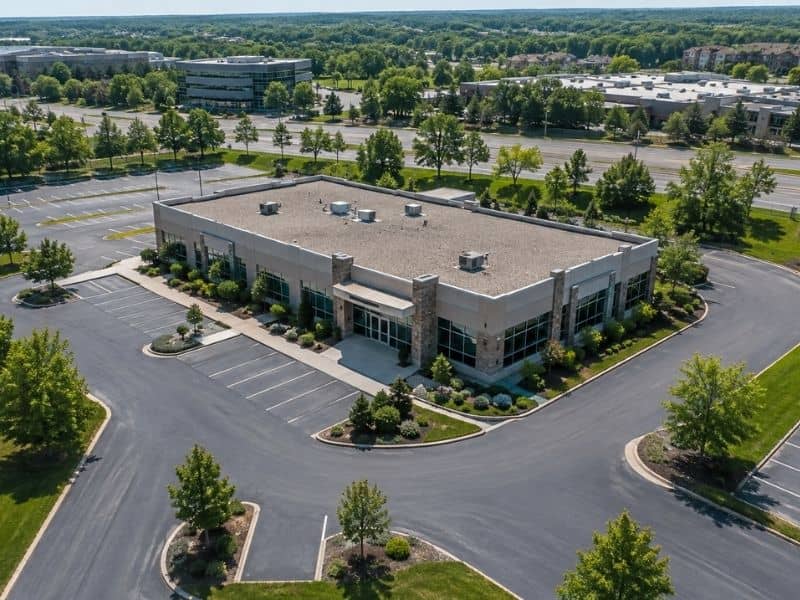
A commercial tenant planning improvements usually starts inside the suite. The layout, the walls, the finishes. Some projects, though, reach past the interior and touch the site around the building. When work moves outside the leased walls, both the tenant and the landlord need solid facts about the land, and an ALTA survey can supply part of that picture.
When an ALTA Survey Becomes Relevant to Leasehold Improvement Planning
An ALTA survey tends to matter once a tenant’s plans depend on accurate site facts beyond the interior suite. Not every project needs one. A paint job, new flooring, or interior walls rarely calls for site-level survey data.
The picture changes when work touches the ground outside the building. Exterior improvements, new access points, a building addition, or a shift in the site layout all rely on knowing where things sit. An ALTA survey maps the surveyed property and its physical features, so it can give planners a clear read on the land they’re working with. If a project stays fully inside the suite, this survey is often more than the job requires.
Lease Lines, Parcel Lines, and Common Areas Are Not the Same Thing
A lease and a survey answer two different questions, and mixing them up causes trouble. An ALTA survey shows the surveyed property and its physical features. The leased premises come from the lease and its exhibits, not from the survey.
Those exhibits often include a site plan or a shaded floor plan marking the tenant’s area. That drawing sets the leased space. It may not match parcel lines, and it usually treats common areas like shared parking or drives as separate from the suite. Before either party plans work based on a boundary, they should set the survey and the lease documents side by side. The survey tells you what physically exists on the property. The lease tells you what the tenant is actually allowed to use.
Site Features That Can Shape an Exterior Tenant Improvement Plan
When plans move outside, real site conditions start to steer the design. An ALTA survey records many of these features, which gives planners something firm to work from. Many exterior features show up through the ALTA/NSPS Table A optional items, which a client can request when the survey is ordered.
Common features that can affect exterior work include:
- Curb cuts and driveway entrances that control how vehicles reach the site
- Sidewalks and walkways near the building
- Parking areas, including striping and drive aisles
- Visible utility features such as poles, meters, and surface structures
- Existing site improvements like retaining walls, islands, or light poles
Each of these can change what a tenant can build and where. A planned patio might land on top of a drainage feature. A new entrance might sit too close to an existing curb cut. Knowing the real layout early keeps the design grounded in what’s actually there.
Using Survey Information When Improvements Extend Beyond the Suite
Some tenant work spills into exterior or shared space, and that raises the stakes. Think of a patio, a customer pickup lane, a signage area, a loading zone, or dedicated parking spots. These sit outside the four walls, so they usually involve areas the landlord controls or shares with other tenants.
Survey data helps here, but it doesn’t stand alone. Plans that reach into shared or exterior areas often need the landlord’s sign-off first. They may also need input from an architect, a civil engineer, or another project professional, depending on the work. A survey can show where a loading zone or sign could physically go. Whether the tenant is allowed to put it there still comes back to the lease and the landlord’s approval.
Questions to Resolve Before Relying on an Existing ALTA Survey
An older survey can still be useful, but only if it fits the current job. Before a tenant or landlord leans on one, a few questions are worth sorting out. Each one affects how much weight the survey should carry.
- How old is the survey, and could the site have changed since it was completed?
- What property does it actually cover, and does that include your work area?
- Are there visible changes on the ground that the survey doesn’t show?
- Who is named as allowed to rely on it? An ALTA survey is certified to specific parties.
- Is the area you plan to improve clearly shown within the survey’s scope?
If the improvement area isn’t clearly on the survey, the drawing may not answer the questions you’re asking. A survey certified to a past buyer or a lender may not extend to a new tenant. When the fit is unclear, a surveyor can say whether an update or a new survey makes sense for the planned work.
Frequently Asked Questions
Does an ALTA survey define the area a tenant is renting?
No. The lease and its exhibits define the leased premises, not the survey. An ALTA survey can give property-level facts that help both parties see how the leased area relates to the larger site. Read the two documents together, since each answers a different question about the space.
Can an ALTA survey show areas outside the tenant’s suite?
It can show surveyed site features and improvements that fall within its scope. Whether a specific area appears depends on the property that was surveyed and the agreed scope of work. Some surveys cover the full parcel and its exterior features, while others stay narrow. Check the survey itself to see what it actually includes.
Does every tenant improvement project need an ALTA survey?
No. The need depends on the type of improvements, the lease terms, the property, and what the parties involved require. Interior-only work rarely calls for one. Projects that reach into exterior or shared areas are far more likely to benefit from accurate survey data.